Pantheon vs Roman Temples – Design, Materials, Spatial Innovation
Compare Pantheon with typical Roman temples & Maison Carrée: spatial innovation, materials, imperial ideology, and experiential differences.
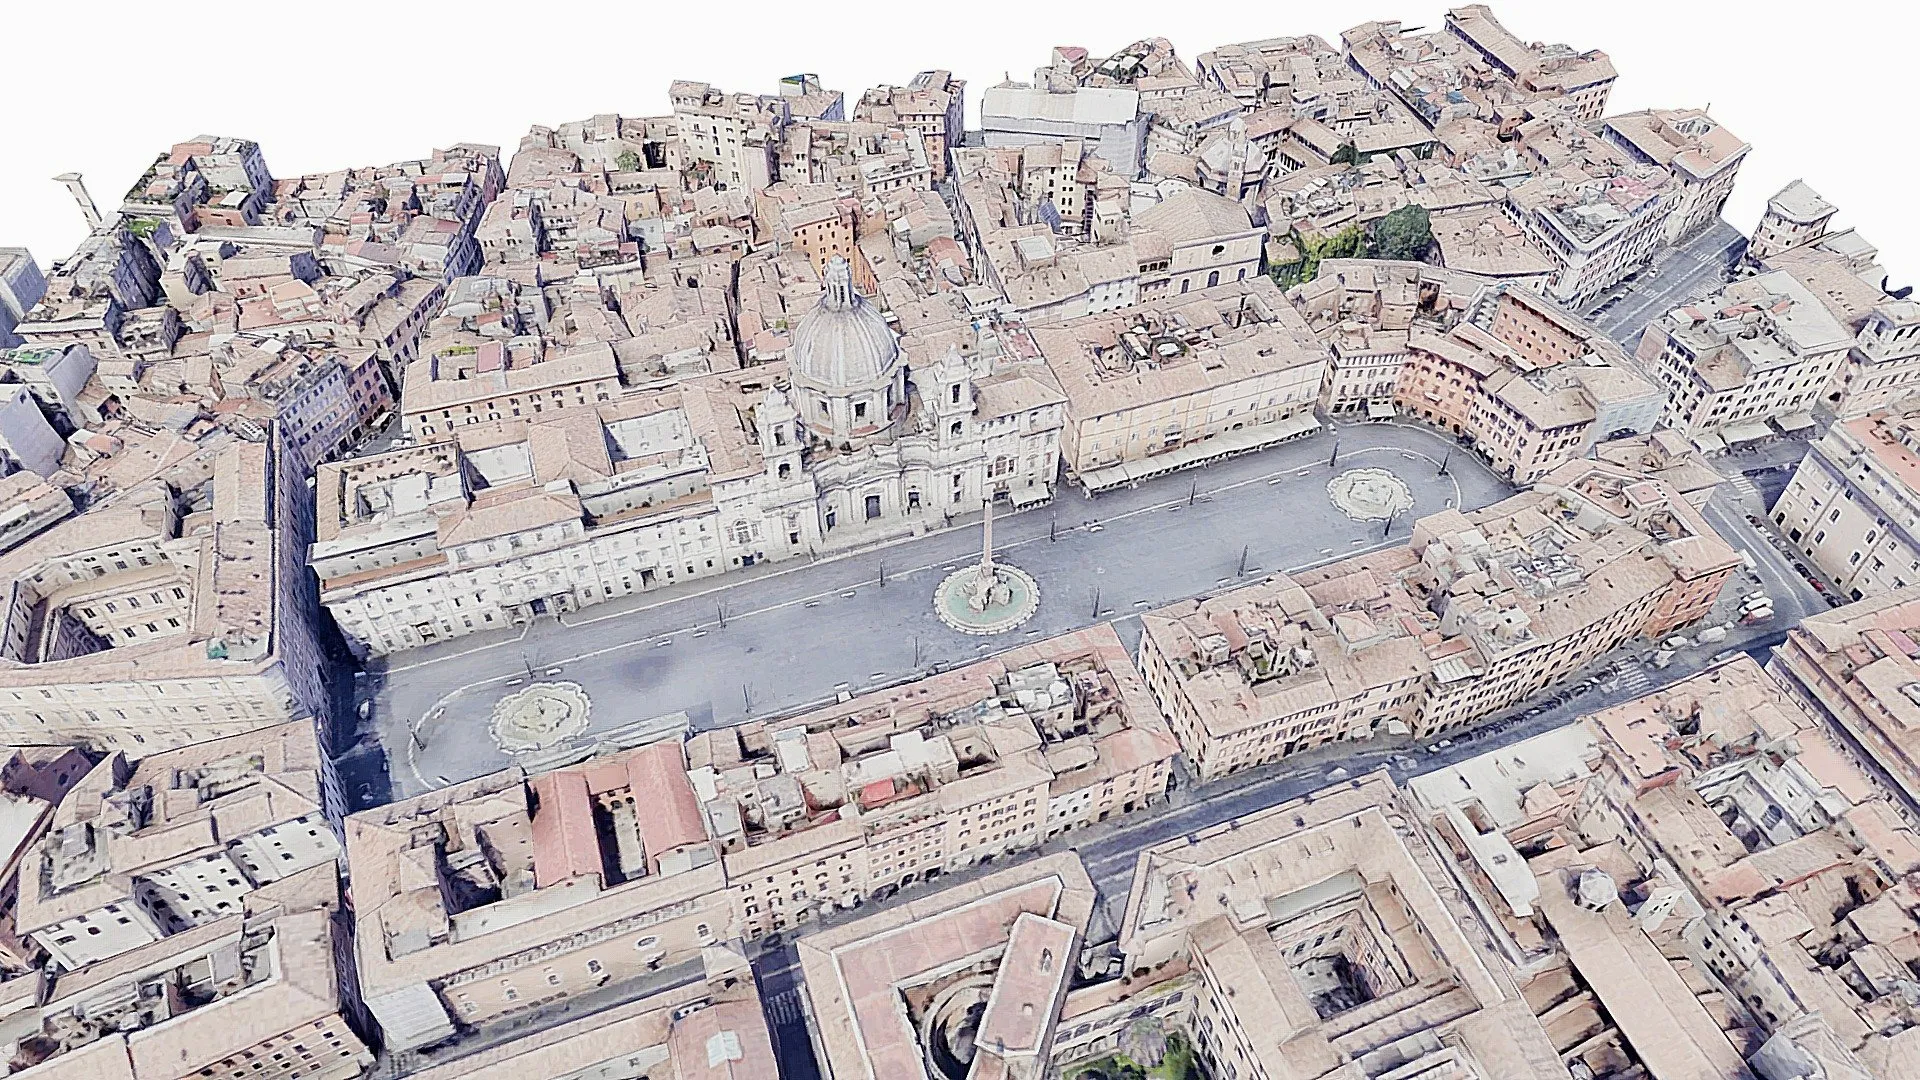
Pantheon diverges from conventional longitudinal Roman temple design by embracing centralized volumetric space.
1. Standard Temple Traits
- Rectangular cella, deep porch, raised podium, axial procession.
- Emphasis on frontality—religious drama at facade.
2. Pantheon Innovations
- Centralized rotunda fosters enveloping experience; visitor stands within cosmological sphere.
- Dome + oculus = dynamic light apparatus vs static clerestory.
3. Material Leap
- Large-scale concrete deployment vs stone/wood roofing of many earlier temples.
- Coffered dome interior articulates verticality without heavy truss.
4. Comparative Table
| Feature | Typical Podium Temple | Pantheon |
|---|---|---|
| Spatial Form | Longitudinal | Centralized spherical |
| Roof | Timber truss / gabled | Concrete dome |
| Light Source | Doorway + limited windows | Oculus + diffuse ambient |
| Symbolic Focus | Facade & altar | Entire volume as cosmic metaphor |
5. Experiential Shift
- Movement: From front-to-altar linear path → immersive circular scanning.
- Acoustics: Dome reverberation vs contained rectangular dampening.
6. Ideological Reading
- Imperial power manifest as universal cosmic order—Hadrian’s architectural statement of Rome’s global scope.
Bottom Line
Pantheon marks a paradigm shift: architecture becomes a total spatial environment, not just a stage for ritual frontality.
Om forfatteren

Archaeology Writer
Uafhængigt redaktionelt indhold baseret på Pantheons officielle besøgsinformation, Turismo Roma, basilikaens besøgsressourcer og Encyclopaedia Romana ved University of Chicago. Officielle adgangsregler og takster: https://direzionemuseiroma.cultura.gov.it/pantheon/ . Historie og arkitektur: https://www.turismoroma.it/en/places/pantheon . Pakkernes beskrivelser og angivne priser bygger på det foreliggende partnerudvalg, ikke livepriser. Praktiske oplysninger er kontrolleret i november 2026; tjek officielle meddelelser inden rejsen.
Tags
Comments (0)
Loading comments...